Bengaluru · sumadhura-group
Sumadhura Aikya
A local market reference that helps buyers test whether the appeal comes from the whole project logic rather than only one strong headline feature.
A two-tower B+G+26/28 high-rise by Arvind SmartSpaces on a 4.18-acre parcel at Nallurahalli, Whitefield - roughly 350-400 luxury 2 & 3 BHK homes about 1-2 km from ITPL and Sigma Soft Tech Park and 1.6 km from Nallurhalli Metro. See the overview, location, gallery, master plan, floor plans, pricing, amenities, builder and FAQs below.
Arvind Nallurahalli is a premium high-rise apartment development taking shape on a 4.18-acre parcel at Nallurahalli, in the heart of Whitefield, East Bengaluru - a five-minute reach from ITPL and Sigma Soft Tech Park. Developed by Arvind SmartSpaces Limited, the publicly listed (NSE: ARVSMART, BSE: 539301) real estate arm of the 128-year-old Lalbhai Group, the project comprises two towers rising to B+G+26/28 floors and roughly 350-400 luxury 2 and 3 BHK residences across approximately 4.6 lakh sq ft of saleable area. Positioned as one of Whitefield's most tech-park-proximate new launches, it offers 2 BHK homes of 1,100-1,250 sq ft guided from about Rs 1.55 Cr and 3 BHK homes of 1,500-1,800 sq ft guided from about Rs 2.55 Cr. The project is in its pre-launch phase, with Karnataka RERA registration in process and possession targeted for December 2029. Arvind Sylva keeps the wider Bengaluru context in view, especially when buyers are weighing format, commute patience, and how much certainty they need before shortlisting.
Arvind SmartSpaces acquired the Nallurahalli parcel on an outright basis in December 2025 - its second acquisition inside Whitefield and its ninth high-rise project in Bengaluru - with a topline revenue potential of approximately Rs 550 crore. For a homebuyer, that pedigree matters: a listed, net-debt-free developer backed by an industrial group that has been building trust since 1897, entering one of the country's most established IT corridors, at a walk-to-work address next to ITPL, Sigma Soft Tech Park, EPIP Zone and the Nallurhalli Metro station on the Purple Line. This is the story of a compact, high-specification, two-tower community built for professionals and families who want a premium Whitefield address without the commute.
The master plan concentrates roughly 350-400 residences into two elegant high-rises rather than spreading thin across many towers, freeing the ground plane for landscaped open space, a resort-style amenity deck and generous setbacks. The result is a low-density living experience in a high-density employment corridor - the single most valuable combination a Whitefield homebuyer can find. The 2 BHK is the most liquid format in the Whitefield rental and resale market and the sweet spot for investors; the 3 BHK is the family and end-user configuration, offering space for a study or home office in a hybrid-work corridor. Both formats come with covered parking, and every home is planned to maximise cross-ventilation and daylight, with private balconies that extend the living space toward the landscaped open areas and skyline views below.
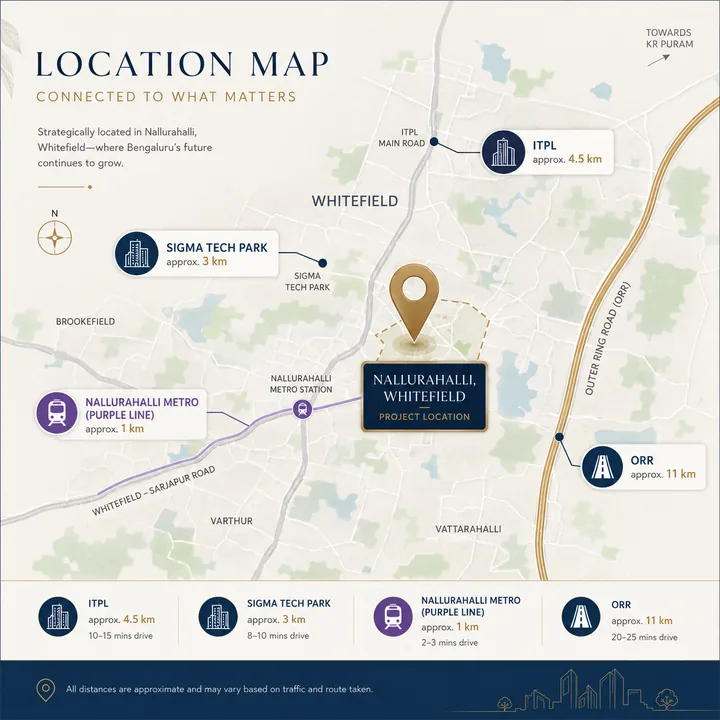
Nallurahalli sits at the functional centre of Whitefield's IT ecosystem: ITPL (International Tech Park Bangalore) and its 200-plus corporate occupiers, Sigma Soft Tech Park, the EPIP (Export Promotion Industrial Park) Zone, and the office campuses of TCS, SAP, IBM, Accenture, Wipro and dozens of others are all within a few minutes' reach. For the tens of thousands of professionals who work in these parks, a home at Arvind Nallurahalli means the difference between a 45-minute cross-city commute and a walk or a single metro stop.
The Nallurhalli Metro station on the Purple Line - roughly 1.6 km away - now links Whitefield directly to the CBD, Indiranagar, MG Road and beyond, dissolving the historic complaint that Whitefield was "far". Whitefield Main Road, the Outer Ring Road at Marathahalli (6-8 km) and the Old Madras Road / NH-75 corridor feed road connectivity to KR Puram, the airport and Hoskote; Kempegowda International Airport is reachable at 40-45 km. Phoenix Marketcity and VR Bengaluru (3-5 km), Forum Value Mall and Inorbit (2-4 km) handle retail and dining. Schools, hospitals and the full connectivity picture are on the location page.
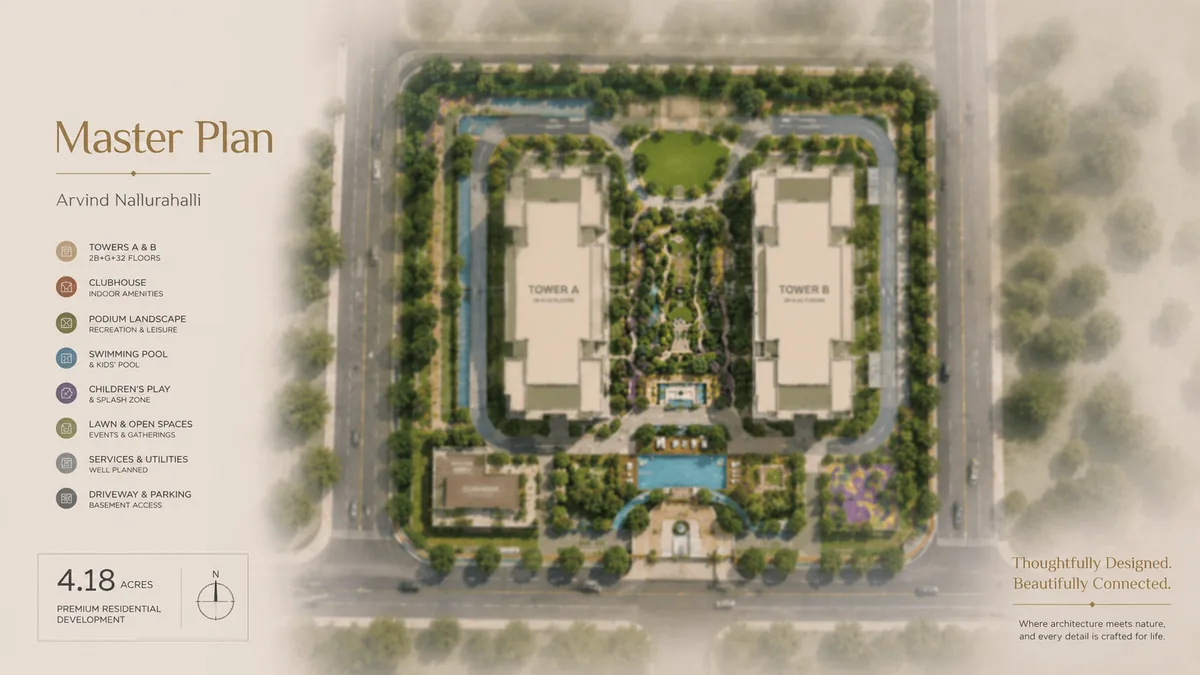
The 4.18-acre master plan concentrates two high-rise towers (B+G+26/28) on a compact footprint, freeing the majority of the ground plane for landscaped open space, the amenity deck and a resident-only clubhouse. Basement and stilt levels house car parking; the ground level accommodates the arrival lobbies, drop-off and landscaped courts.
Utility infrastructure - the sewage treatment plant, rainwater-harvesting network, water-supply and electrical distribution, and solar provision for common loads - is integrated below and around the podium. The low tower count on a mid-sized plot is the master plan's defining virtue: a high open-space ratio, a favourable amenity-to-household allocation, and long sightlines from the upper floors across the Whitefield skyline and the ITPL cluster beyond.
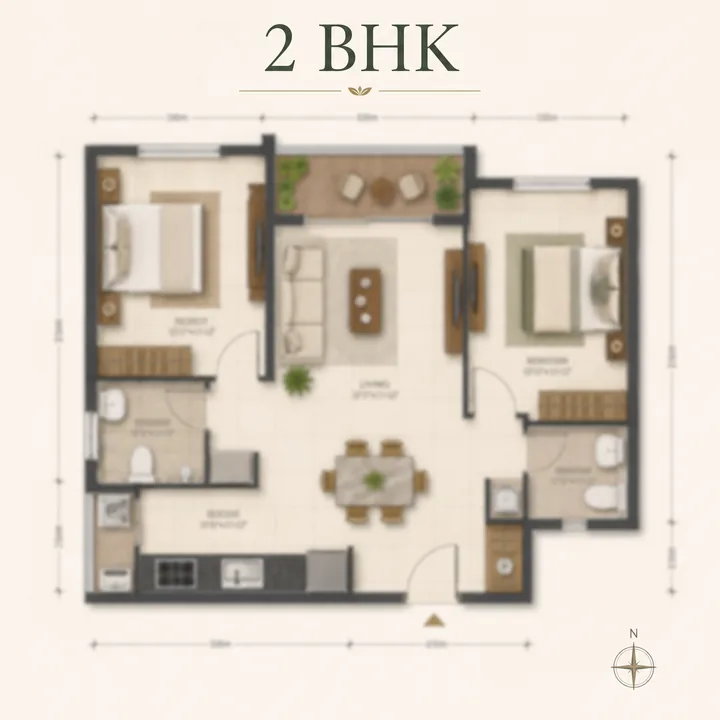
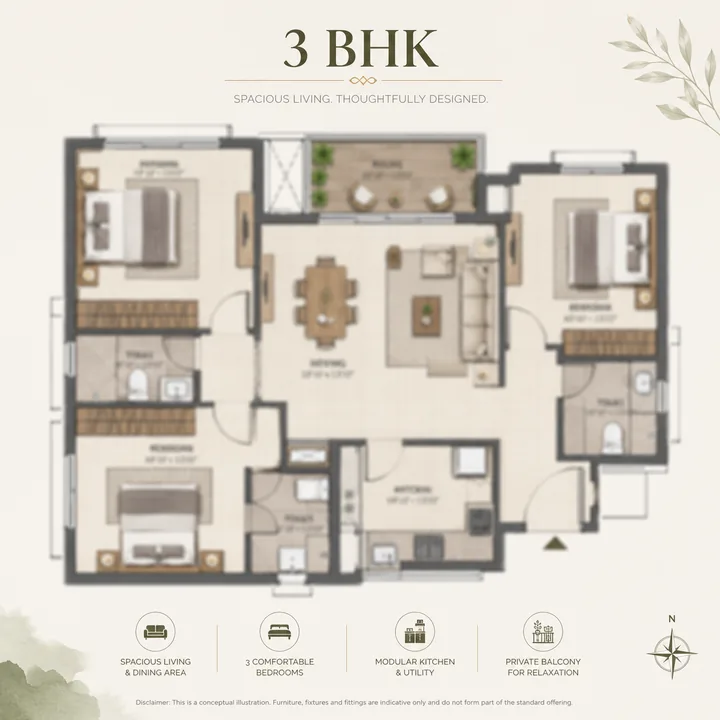
Arvind Nallurahalli offers two configurations - 2 BHK (1,100-1,250 sq ft) and 3 BHK (1,500-1,800 sq ft) - across approximately 350-400 units in two towers. Final carpet areas, unit mix, floor-rise and view premiums lock at Karnataka RERA filing; the references below are pre-launch indicative.
The 2 BHK (1,100-1,250 sq ft) is the most liquid format in the Whitefield rental and resale market, sized generously for a compact-2BHK corridor and suited to dual-income professional couples, first-time buyers and investors targeting Whitefield's deep tenant pool. The 3 BHK (1,500-1,800 sq ft) is the family and end-user configuration, offering a larger living-dining volume, three bedrooms with attached or shared baths, and space for a study or home office - increasingly essential in a hybrid-work corridor - capturing buyers upgrading within Whitefield who want to stay close to the parks and schools they already use.
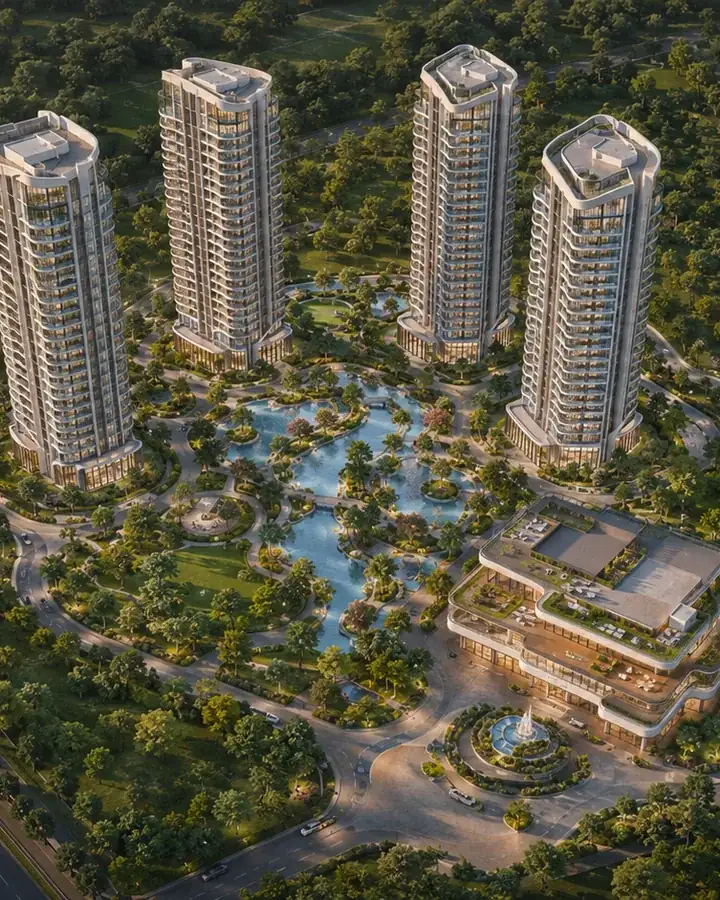
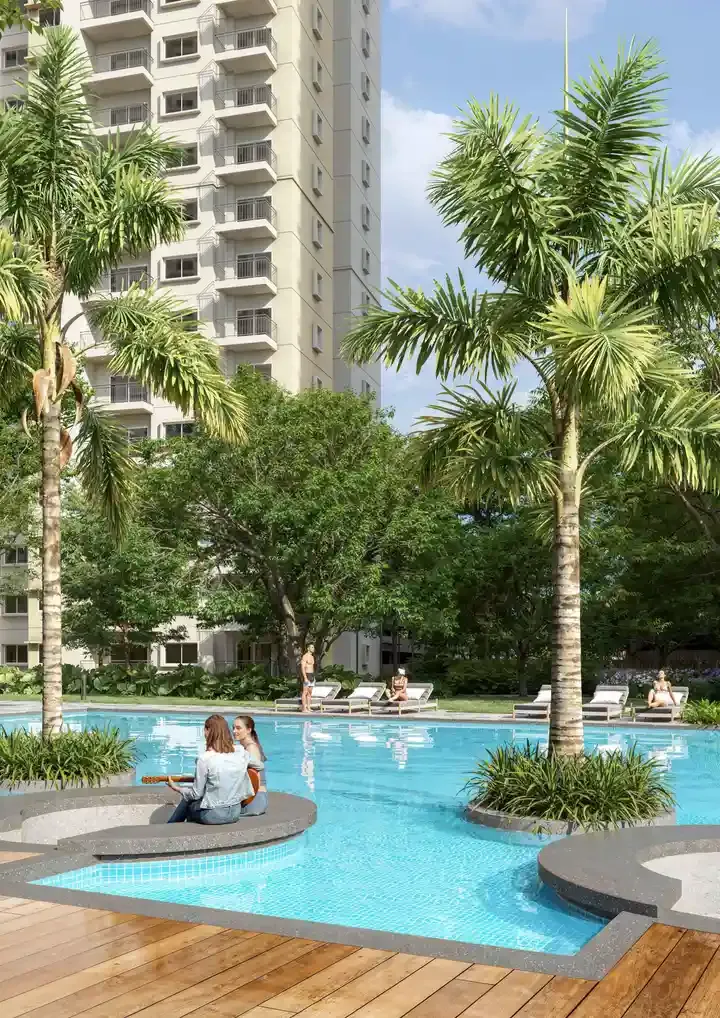
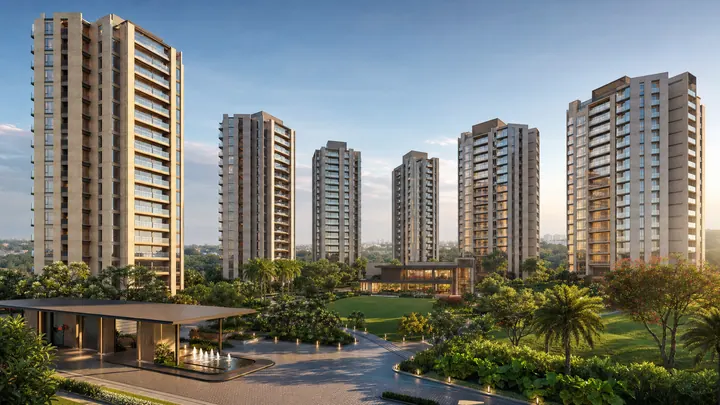
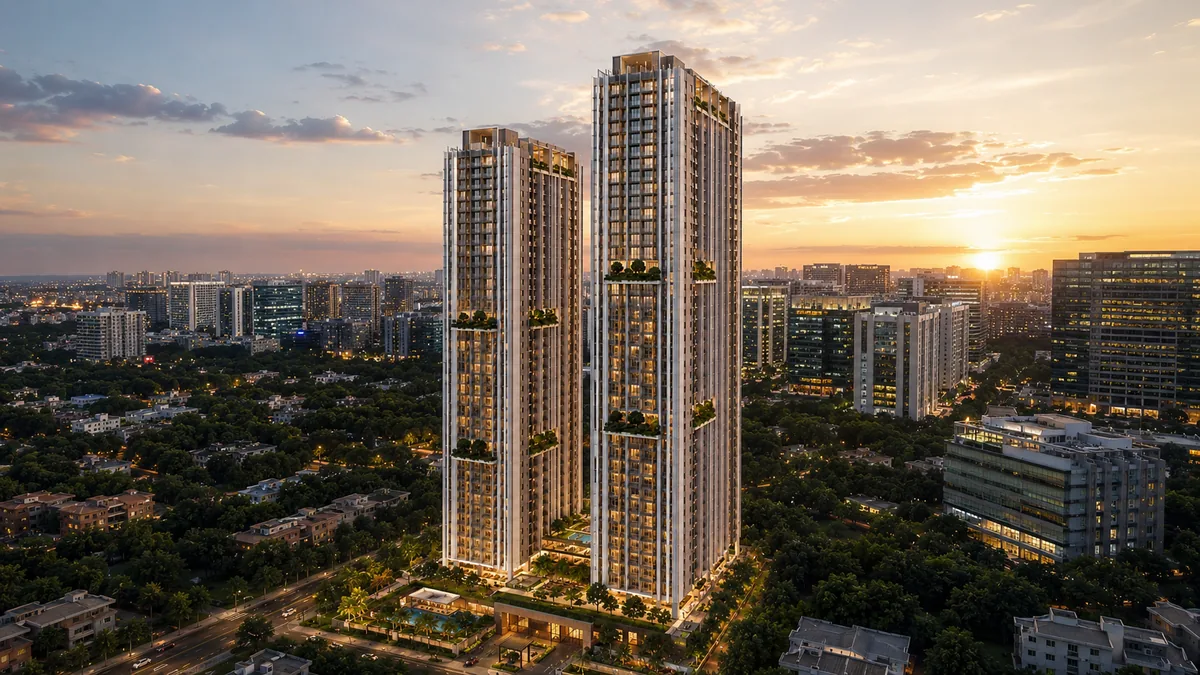
Pre-launch concept imagery for Arvind Nallurahalli - the aerial campus view, the tower exterior, the arrival lobby, the amenity deck, the swimming pool and a living-room interior. Final finishes will follow the approved brochure and sale agreement.
Concept imagery is best read for design intent rather than as a photograph of the delivered building. The aerial view shows the two towers rising over a landscaped 4.18-acre podium framed by the Whitefield skyline; the exterior render signals the contemporary elevation of glass, textured render and vertical fins; the interior renders show the finish direction. Buyers serious about the project should plan a site visit at Nallurahalli, because the physical walk-through is the only honest test of the spatial brief - bedroom dimensions, storage planning, the kitchen working triangle and balcony views across the ITPL cluster.
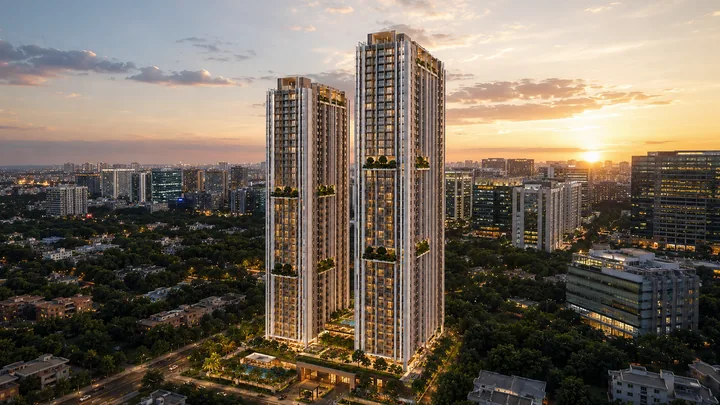
Concept imagery - final finishes follow the approved brochure.
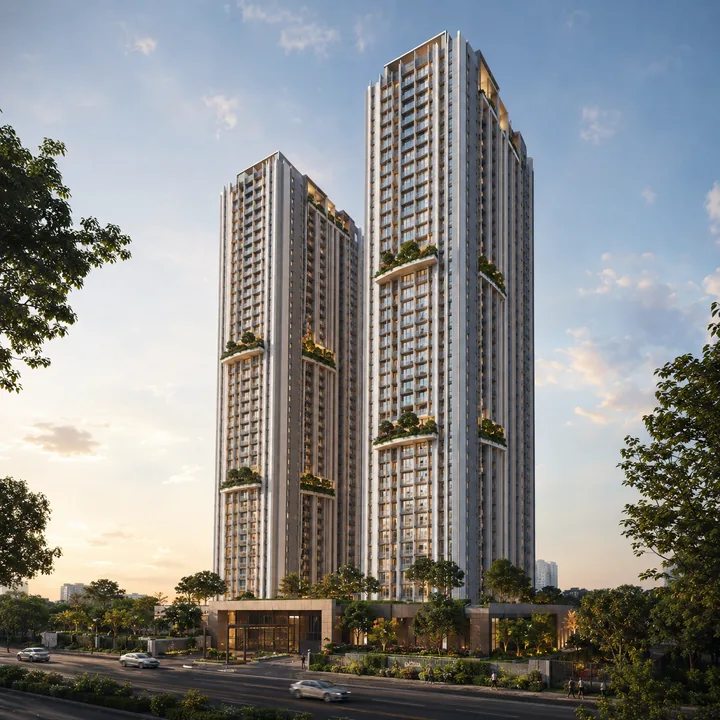
Concept imagery - final finishes follow the approved brochure.
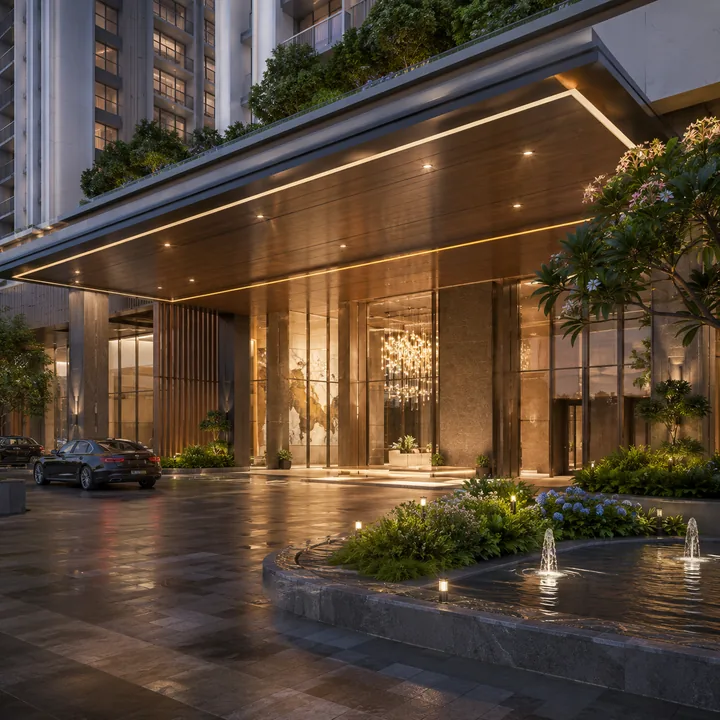
Concept imagery - final finishes follow the approved brochure.
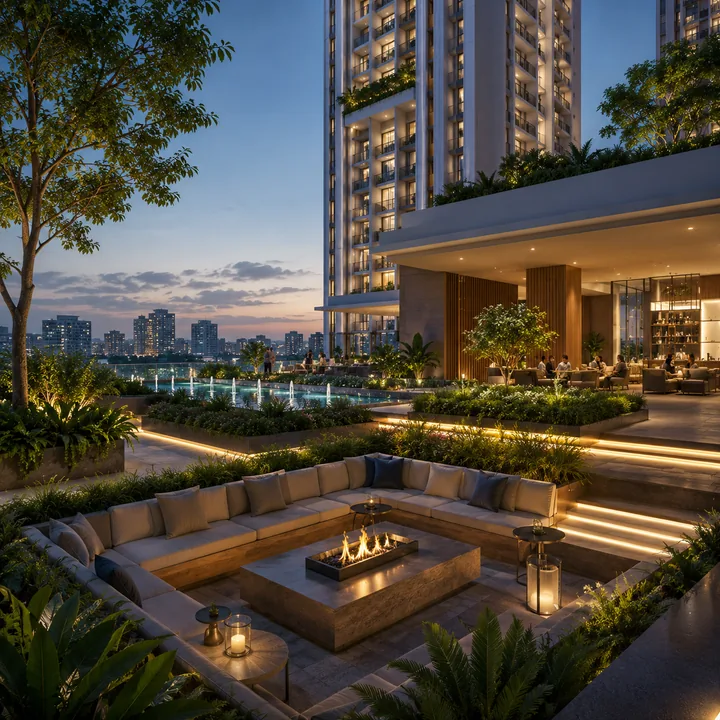
Concept imagery - final finishes follow the approved brochure.
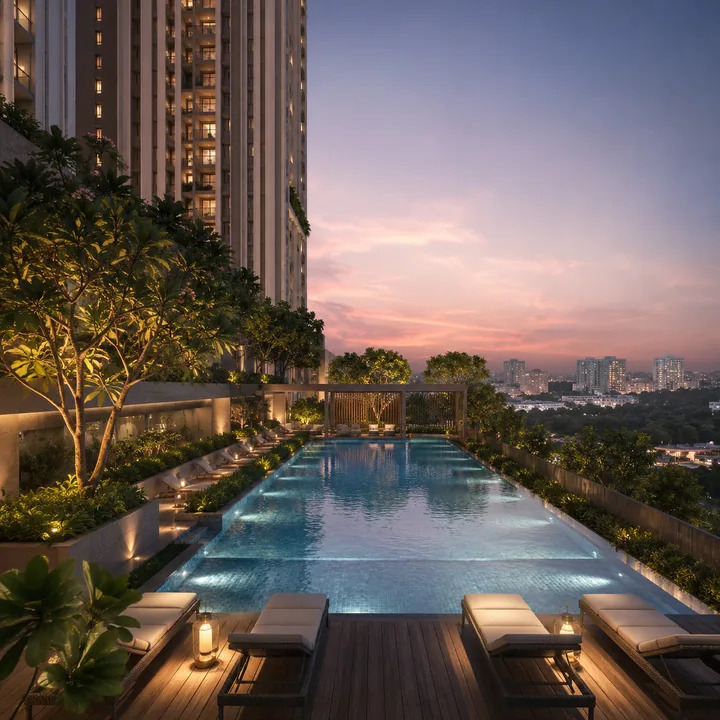
Concept imagery - final finishes follow the approved brochure.
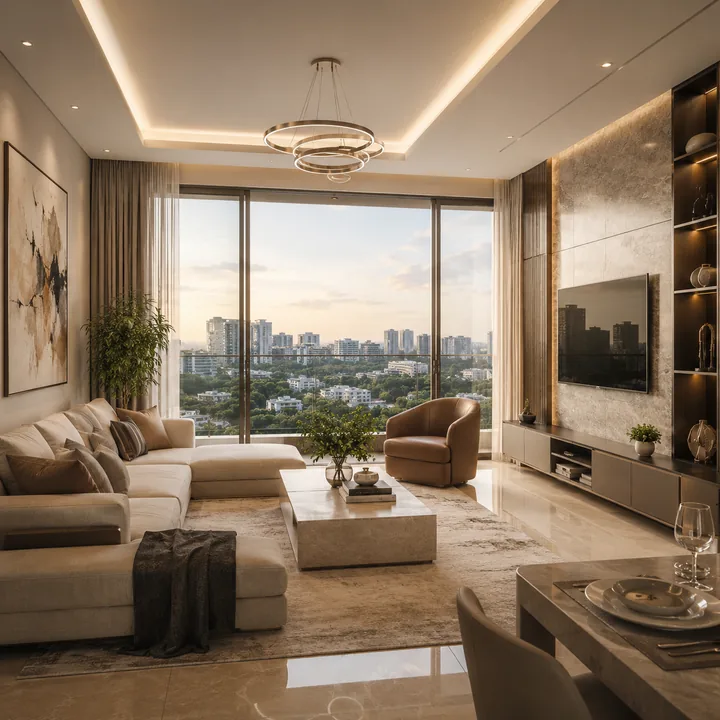
Concept imagery - final finishes follow the approved brochure.
Arvind Nallurahalli is planned as a fully amenitised gated community anchored by an air-conditioned clubhouse and a landscaped amenity deck, organised across clubhouse and indoor, swimming and wellness, sports and outdoor, and community infrastructure.
The compact two-tower format keeps the resident-to-amenity ratio favourable: shorter queues at the pool deck, easier clubhouse and banquet-hall booking, and less congestion at the gymnasium in the post-work window. The split of a swimming pool with a separate children's pool, a co-working and business lounge for the hybrid-work resident, and outdoor children's play zones addresses the everyday needs of a professional-and-family community in a walk-to-work corridor.
Pricing is guided at the pre-launch stage. The 2 BHK (1,100-1,250 sq ft) is guided from about ₹1.55 Cr and the 3 BHK (1,500-1,800 sq ft) from about ₹2.55 Cr, implying a derived rate of roughly ₹13,000-14,500 per sq ft - consistent with premium Whitefield high-rise launches near ITPL. Pre-launch guided pricing; the definitive cost sheet is confirmed at launch.
| Configuration | Size range | Guided starting | Derived rate |
|---|---|---|---|
| 2 BHK | 1,100-1,250 sq ft | ₹1.55 Cr | ₹13,000-14,000 / sq ft |
| 3 BHK | 1,500-1,800 sq ft | ₹2.55 Cr | ₹14,000-14,500 / sq ft |
On top of the base price a buyer should budget stamp duty (5%), registration (1%), GST (5% on under-construction homes), a floor-rise / view premium, a corpus and maintenance deposit, and monthly maintenance. When the official cost sheet publishes at launch, it will carry these line items beyond the base rate; buyers should ask the sales team to walk through each rather than focusing only on the headline rate. Whitefield high-rise values averaged around ₹11,950 per sq ft in 2026, with Nallurhalli apartments appreciating an estimated 16% over the trailing year - the corridor's deep tech-park rental pool underwrites both owner-occupier and investment demand.
Arvind Nallurahalli is pre-launch and has not handed over, so there are no resident reviews yet. The reviews page is structured as a buyer-side read on what to test before committing - the Whitefield walk-to-work demand wedge, the two-tower low-density building specification, the Arvind SmartSpaces listed-company track record, and the pre-launch documentation discipline expected before any non-refundable payment.
For an investor or end-user, the Arvind Nallurahalli case is unusually clean. Whitefield is a proven, income-anchored corridor - not a speculative bet - with average high-rise values around ₹11,950 per sq ft in 2026 and Nallurhalli apartments appreciating an estimated 16% over the trailing year. The project pairs that corridor strength with a walk-to-work micro-location, a low-density two-tower format, and a listed, net-debt-free developer. The primary watch-items for a pre-launch buyer are the standard ones - RERA registration issuance, the final cost sheet, and the launch-stage unit mix - all of which resolve at launch.
Arvind SmartSpaces Limited is the developer of Arvind Nallurahalli. It is the listed real estate vertical (BSE: 539301, NSE: ARVSMART) of the Lalbhai Group, founded as an industrial house in 1897 and active across Ahmedabad, Bengaluru, Pune and Vadodara. The company has 33-plus projects (18 delivered) and a 14-project Bengaluru portfolio built since its 2013 city entry - making this its ninth high-rise in Bengaluru and second Whitefield acquisition, secured outright in December 2025 with a topline revenue potential of approximately ₹550 crore.
Listed-company status changes the buyer-comfort math. Because Arvind SmartSpaces files quarterly results with the BSE and NSE, the company's booking velocity, collections, operating cash flow and project-level disclosures are auditable on regulator portals rather than dependent on sales-team representation. It reported a 147% quarter-on-quarter surge in bookings to ₹432 crore in Q2 FY26 and holds a net-debt-free balance sheet - a rarity in Indian real estate - which together signal the financial runway to fund construction without external borrowing pressure. Its Bengaluru track record includes Arvind Belair (Yelahanka), Arvind Highline (Whitefield / Pattandur Agrahara), Arvind The Park (Mysore Road) and Arvind Forest Trails (Sarjapur).
Ask the sales team for the current price guidance, the floor plans, the master plan, the unit options, the RERA update and a slot for a site visit at Nallurahalli, Whitefield.
Contact salesArvind Nallurahalli is developed by Arvind SmartSpaces Limited, the BSE/NSE-listed (ARVSMART) real estate arm of the Lalbhai Group, founded in 1897. The company has 33-plus projects with 18 delivered, a 14-project Bengaluru portfolio, and a net-debt-free balance sheet. It acquired the Nallurahalli parcel outright in December 2025.
At Nallurahalli, Whitefield, East Bengaluru 560066 - within roughly 1-2 km of ITPL, Sigma Soft Tech Park and the EPIP Zone, and about 1.6 km from Nallurhalli Metro station on the Namma Metro Purple Line. It is one of the most tech-park-proximate residential launches in Whitefield.
Two configurations: 2 BHK apartments of 1,100-1,250 sq ft and 3 BHK apartments of 1,500-1,800 sq ft, across roughly 350-400 units in two towers of B+G+26/28 floors.
Guided pricing is from about Rs 1.55 Cr for a 2 BHK (1,100-1,250 sq ft) and from about Rs 2.55 Cr for a 3 BHK (1,500-1,800 sq ft), a derived rate of roughly Rs 13,000-14,500 per sq ft. These are pre-launch guided prices; the definitive cost sheet is confirmed at launch.
The Karnataka RERA registration is in process. The RERA number will be published on all marketing material on receipt and is independently searchable on rera.karnataka.gov.in. Buyers should not pay beyond the standard booking amount before the RERA number is issued.
Possession is targeted for December 2029, following a roughly four-year development cycle from the pre-launch stage.
Approximately 350-400 apartments across two towers of B+G+26/28 floors, on a 4.18-acre parcel with about 4.6 lakh sq ft of saleable area.
ITPL and Sigma Soft Tech Park are within roughly 1-2 km, and Nallurhalli Metro station on the Purple Line is about 1.6 km away - close enough for a walk-to-work or single-metro-stop commute for professionals in the Whitefield parks.
Whitefield is one of Bengaluru's most established and liquid residential corridors, with average high-rise values around Rs 11,950 per sq ft in 2026 and Nallurhalli apartments appreciating an estimated 16% over the trailing year. The employment base at ITPL, Sigma and EPIP underwrites both owner-occupier and rental demand, making it a low-risk end-user and investment market.
Whitefield has one of Bengaluru's deepest rental markets, driven by the tech-park workforce. A 2 BHK at Arvind Nallurahalli is expected to command a strong monthly rent given its walk-to-work location, supporting a gross rental yield broadly in line with, or slightly above, the Whitefield average.
Yes. Home loans for an Arvind SmartSpaces project are available from all leading banks and housing-finance companies. The project desk provides the title and approval documents needed for loan processing; buyers should ensure the RERA number is issued before completing the transaction.
Use the contact form on this microsite to register your interest or request a site visit. An Arvind SmartSpaces sales associate will respond with availability, the current price guidance, the master plan and unit options, and a walkthrough of the project.
Expect Arvind SmartSpaces' premium apartment standard - vitrified flooring, modular kitchen provision, branded CP and sanitaryware, video door phone, high-speed elevators, 100% common-area power backup, and IGBC-aligned sustainability features. Final specifications are confirmed at launch.