
Arvind Nallurahalli Masterplan
Arvind Nallurahalli is master-planned as a compact, low-density, two-tower residential community on a 4.18-acre parcel at Nallurahalli, Whitefield. The site design concentrates roughly 350-400 homes into two elegant high-rises of B+G+26/28 floors, deliberately keeping ground coverage low so that the majority of the plot can be given to landscaped open space, a resort-style amenity deck and generous setbacks. This page details the land-use strategy, building placement, open-space design, circulation network and below-ground infrastructure that define the master plan. From a planning angle, Arvind Sylva keeps the reference local: internal roads, open-space placement, amenity access, and tower orientation all affect how the address will live after handover.
Design philosophy - low density in a high-density corridor
The single most important decision in the Arvind Nallurahalli master plan is what it does not do: it does not pack the 4.18 acres with towers. Much of Whitefield's newer supply maximises unit count with dense, multi-block layouts that leave little open ground. Arvind Nallurahalli takes the opposite path - two towers only, on a mid-sized plot - which yields a high open-space ratio, unobstructed sightlines from the upper floors, and a favourable amenity-to-household allocation. For a resident, this is the difference between living in a crowded vertical estate and living in a green, breathable community that happens to be minutes from ITPL.
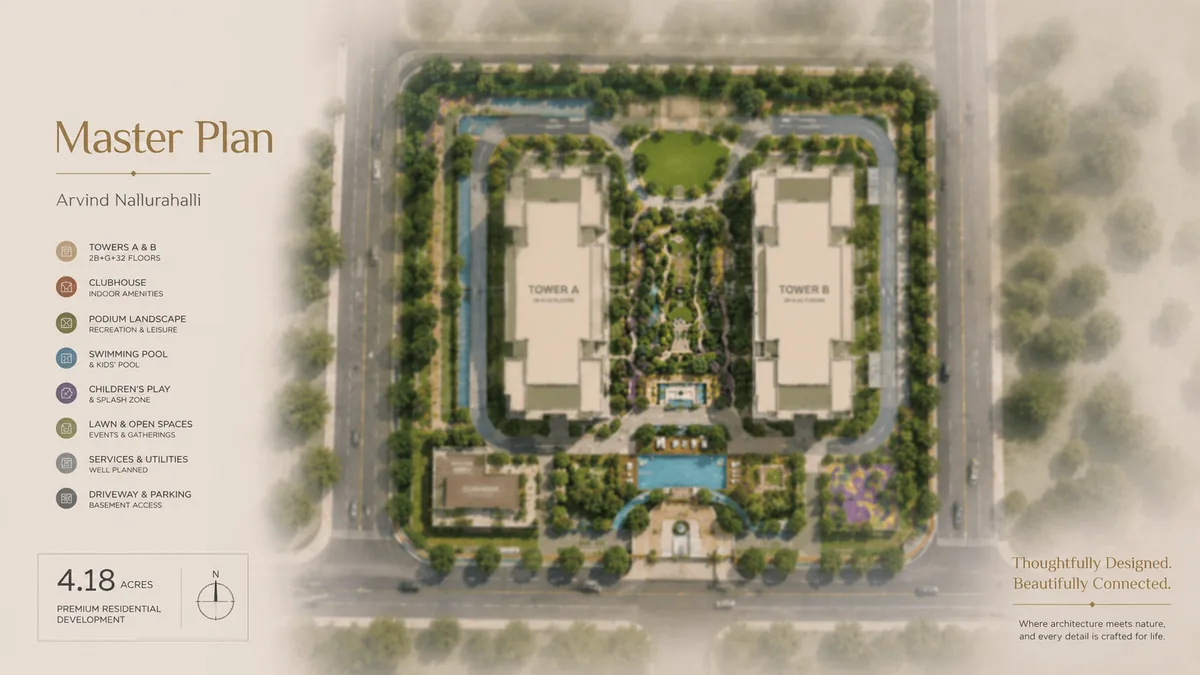
Land-use breakdown
| Land use | Role in the master plan |
|---|---|
| Two residential towers | B+G+26/28 floors; ~350-400 homes on a low ground-coverage footprint |
| Landscaped open space | The majority of the ground plane - gardens, courts, walking loops |
| Amenity deck / clubhouse | Resort-style pool, deck and clubhouse on the podium |
| Arrival and drop-off | Double-height entrance lobbies, porte-cochere, visitor management |
| Basement / stilt parking | Covered car parking below and at grade |
| Utility and services | STP, RWH tanks, transformer yard, DG yard, solar provision |
| Green buffers / setbacks | Perimeter planting and setbacks around the towers |
Building placement strategy
The two towers are positioned to maximise the gap between them and to orient the maximum number of homes toward open views and favourable light. On a 4.18-acre plot, a two-tower layout allows a wide inter-tower spacing that avoids the window-to-window overlooking common in denser schemes, protecting both privacy and daylight. The B+G+26/28-floor height lifts the upper-floor homes above the surrounding built fabric, opening long views across East Bengaluru and the ITPL cluster. Lobbies are placed at the base of each tower with direct, weather-protected connections to the parking levels and the amenity deck.
Green belt and open-space design
Because the towers occupy a small share of the ground, the master plan can dedicate the balance to a genuinely usable landscape rather than token strips of planting. Expect a layered scheme: a central landscaped court between and around the towers, native-species planting that reduces irrigation demand, shaded seating and gathering nodes, children's play zones, and a continuous walking and jogging loop threading the campus. The landscape is designed as an extension of the amenity offering - a place residents actually use daily - not merely a visual buffer.
Road and circulation network
Vehicular circulation is organised to keep the resident environment calm and pedestrian-friendly. Vehicles enter through a controlled single gateway with visitor management, drop off at the tower porte-cocheres, and descend to basement and stilt parking, so the ground-level landscape stays largely car-free. Internal driveways connect the gateway, the drop-offs and the parking ramps along the shortest paths, with emergency-vehicle and service access designed into the loop. Pedestrian paths link the tower lobbies, the amenity deck and the landscaped courts independently of the vehicle routes.
Pedestrian movement and landscaping
The pedestrian experience is prioritised across the campus. Shaded walkways connect the two tower lobbies to the clubhouse and amenity deck, the walking loop rings the landscaped court, and the children's play and outdoor-fitness zones are placed within easy, safe reach of both towers. Keeping cars below grade means residents - especially children and older family members - move through a green, traffic-calmed environment. Avenue-style planting along the internal paths and around the perimeter reinforces the low-density, garden-community character.
Parking
Car parking is provided across basement and stilt levels, sized for the ~350-400 homes with visitor bays. Placing parking below and at grade frees the ground plane for landscape and amenities, and gives residents covered, secure, weather-protected parking with direct lift access to their towers. Provision for electric-vehicle charging infrastructure is expected in line with current Bengaluru high-rise standards.
Below-ground and utility infrastructure
The master plan integrates the community's core services efficiently within the compact footprint:
- Water supply - a reticulated network fed from the municipal connection and on-site storage, with dual plumbing to enable treated-water reuse.
- Sewage treatment - an on-site STP treating the community's wastewater, with treated water reused for landscape irrigation and flushing.
- Rainwater harvesting - recharge pits and storage that capture roof and surface runoff, reducing dependence on external water and lowering flood risk.
- Electrical distribution - a transformer yard and underground distribution to the towers, with 100% common-area backup from the DG yard.
- Storm-water management - a drainage network sized to move surface water off the campus quickly during monsoon.
Sustainability infrastructure
Arvind Nallurahalli is expected to carry Arvind SmartSpaces' sustainability signature into its master plan: IGBC-aligned green-building design, solar integration for common-area lighting and pumping loads, native-species landscaping that minimises irrigation, comprehensive rainwater harvesting, and the STP-driven water-reuse loop described above. On a compact campus these systems meaningfully reduce operating costs and water risk while aligning the project with the ESG discipline of the listed Lalbhai Group.
Amenity-to-household ratio
A less obvious but decisive outcome of the master plan is the ratio of amenities to households. Arvind Nallurahalli concentrates its full amenity programme - clubhouse, pool, gymnasium, sports, landscape and children's spaces - around roughly 350-400 homes. Larger, denser Whitefield communities spread a comparable amenity roster across many more households, which means longer queues at the pool and gym, harder bookings for the multipurpose hall, and a more crowded landscape. On a compact two-tower campus, the same facilities serve far fewer families, so residents actually get to use what they paid for. The master plan's decision to cap the tower count is, in effect, a decision to keep the amenity experience uncrowded for the life of the community - a quality-of-life advantage that also supports long-term resale value.
Phasing and delivery logic
Because Arvind Nallurahalli is a compact, two-tower project rather than a sprawling multi-phase township, its delivery logic is simpler and lower-risk than a large layout's. A two-tower scheme can be built and handed over on a single, coherent construction cycle to the targeted December 2029 possession, without the drawn-out, phase-by-phase completion that leaves early residents living beside active construction for years. The amenity deck and clubhouse, sitting on the shared podium, are delivered with the towers rather than deferred to a distant final phase - so residents get the full community from the point of occupation. For a pre-launch buyer, this single-cycle delivery model reduces the timeline uncertainty that dogs large, multi-phase developments.
Setbacks, light and ventilation
A quieter virtue of the low-density plan is what it does for light and air inside the homes. With only two towers on 4.18 acres, the master plan can hold generous setbacks around and between the buildings, so apartments are not staring into a neighbouring facade a few metres away. Wide inter-tower spacing means cross-ventilation and daylight reach deep into the homes, reducing dependence on artificial lighting and mechanical cooling through the day. In a hot corridor like Whitefield, that passive comfort translates into lower running costs and healthier interiors. Denser layouts, by contrast, trade this away for unit count - which is precisely the trade-off Arvind Nallurahalli declines to make.
Fire, safety and emergency access
A responsible master plan designs for the days nothing goes wrong and the rare day something does. Arvind Nallurahalli's layout provides the emergency-vehicle access, fire-tender pathways and clear evacuation routes that a high-rise requires, integrated into the internal road loop so that fire and ambulance access reaches both tower bases unobstructed. The two-tower configuration, with its wide spacing and generous setbacks, is inherently favourable for emergency access compared with tightly-packed multi-block schemes. Fire-safety systems - detection, suppression, refuge floors and pressurised stairwells as mandated for the tower height - are built into the vertical design. For a buyer, these are invisible until needed, but they are a core part of what a well-planned, code-compliant high-rise from a disciplined developer delivers.
Why the master plan matters to a buyer
A master plan is where a project's real quality of life is decided - long before the show flat is dressed. Arvind Nallurahalli's plan makes a clear, buyer-favourable set of choices: few towers rather than many, open landscape rather than packed built form, cars below grade rather than on the surface, and integrated water and energy infrastructure rather than bolt-ons. The outcome is a low-density, green, well-serviced community at a walk-to-work Whitefield address - a combination that is scarce in the corridor and that underpins both the everyday living experience and the long-term resale appeal. The amenities page details each facility on the amenity deck, and the floor-plans page covers the unit-level design.
Want the site plan and layout copy?
Arvind Nallurahalli is at the pre-launch stage with Karnataka RERA registration in process. Ask the on-site team for the latest planning copy, the master plan and the launch-event reveal.
Contact salesArvind Nallurahalli FAQ
How many towers does Arvind Nallurahalli have?
Arvind Nallurahalli is a two-tower community - two high-rises of B+G+26/28 floors on a 4.18-acre parcel, housing roughly 350-400 residences. The deliberately low tower count keeps ground coverage low and frees the majority of the plot for landscaped open space, an amenity deck and generous setbacks.
How does the low-density design benefit residents at Arvind Nallurahalli?
Placing only two towers on 4.18 acres yields a high open-space ratio, unobstructed sightlines from the upper floors, wide inter-tower spacing that protects privacy and daylight, and a favourable amenity-to-household allocation. The full amenity programme serves roughly 350-400 homes rather than being spread thin across many more, so residents actually get to use what they paid for.
Where is parking at Arvind Nallurahalli?
Car parking is provided across basement and stilt levels, sized for the roughly 350-400 homes with visitor bays and EV-charging provision. Placing parking below and at grade frees the ground plane for landscape and amenities, and gives residents covered, secure, weather-protected parking with direct lift access to their towers.
How much open space does the Arvind Nallurahalli master plan have?
Because the two towers occupy only a small share of the ground, the master plan dedicates the majority of the plot to a genuinely usable landscape - a central court between and around the towers, native-species planting, shaded seating, children's play zones and a continuous walking and jogging loop threading the campus.
What utility infrastructure is built into the master plan?
The plan integrates a reticulated water-supply network with dual plumbing, an on-site sewage treatment plant (STP) with treated-water reuse for irrigation and flushing, rainwater-harvesting recharge pits and storage, a transformer and DG yard with 100% common-area backup, a storm-water drainage network, and solar provision for common-area loads.
Is the Arvind Nallurahalli master plan finalised?
Arvind Nallurahalli is at the pre-launch stage with Karnataka RERA registration in process. The plan on this page is the pre-launch indicative layout. Final phasing, setbacks, unit mix and the exact tower siting are confirmed at the K-RERA filing and at launch.