
Arvind Nallurahalli Gallery
Six concept frames anchor the gallery - the aerial campus, the tower exterior, the arrival lobby, the amenity spaces, the resort-style pool and a living-room interior. This gallery walks through the project visually so that a buyer researching a pre-launch project can picture what Arvind Nallurahalli will look and feel like on delivery. As the project is at its pre-launch stage, these frames render the design intent and the specification standard Arvind SmartSpaces builds to; final renders and photography follow the formal launch. Arvind Sylva is useful when buyers are reading images for practical signals: light, approach, amenity scale, landscape maturity, and what still needs official confirmation.
The visual frames
Arvind Nallurahalli is a two-tower, low-density high-rise community on a 4.18-acre parcel at Nallurahalli, Whitefield. Pre-launch creative renders the design intent; final finishes, materials and inventory follow the approved brochure, sale agreement and Karnataka RERA-registered drawings.
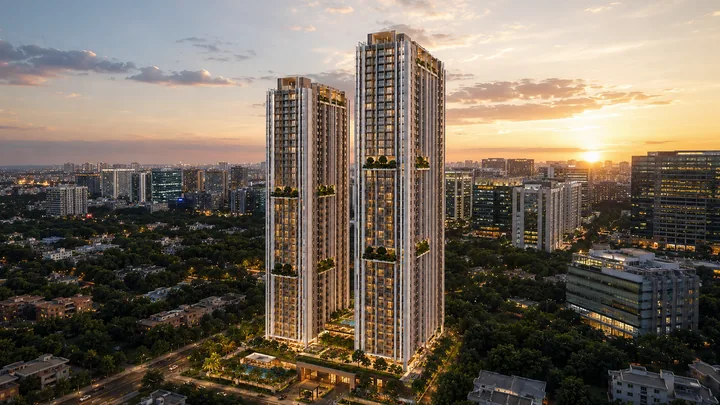
Aerial and campus view
Two slender high-rises rising from a green, landscaped podium on a compact 4.18-acre plot, set against the wider Whitefield skyline and the ITPL cluster beyond - a garden with two towers in it, rather than a plot packed with buildings.
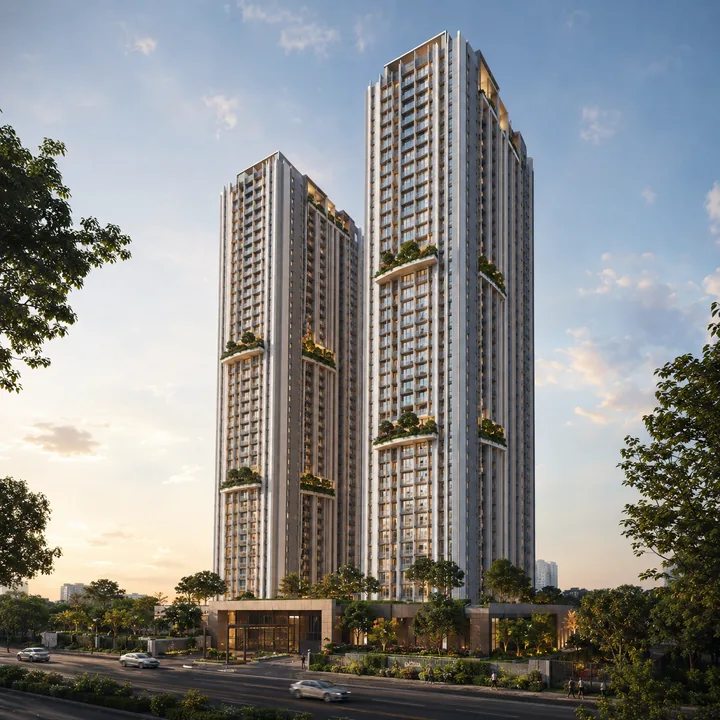
Tower exterior and facade
A contemporary elevation of glass, textured render and vertical fins gives the buildings a slender, articulated profile; the B+G+26/28-floor height lifts the upper homes clear of the surrounding built fabric.
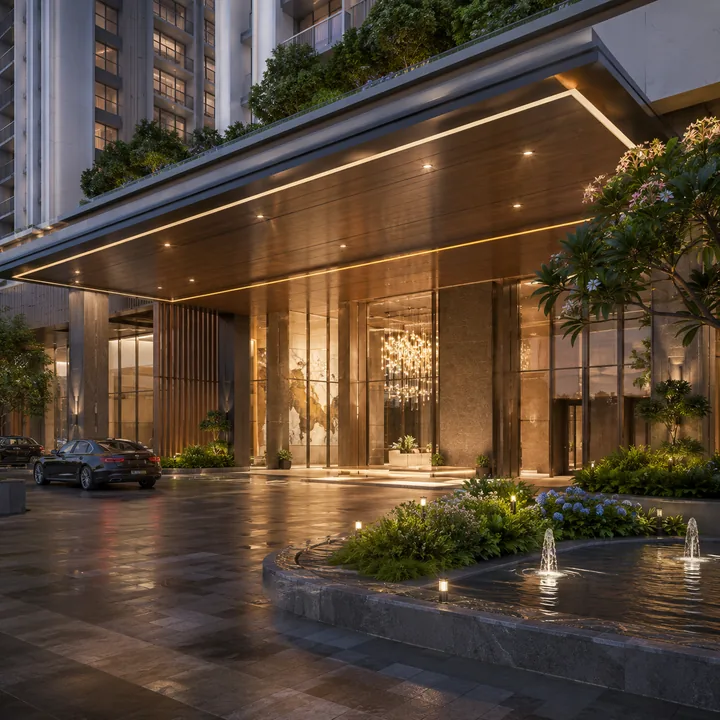
Arrival and lobby
A landscaped, controlled gateway and porte-cochere drop-off lead to a double-height, air-conditioned lobby with a concierge desk, lounge seating and a palette of stone, timber and warm lighting - the first signal of the project's premium positioning.
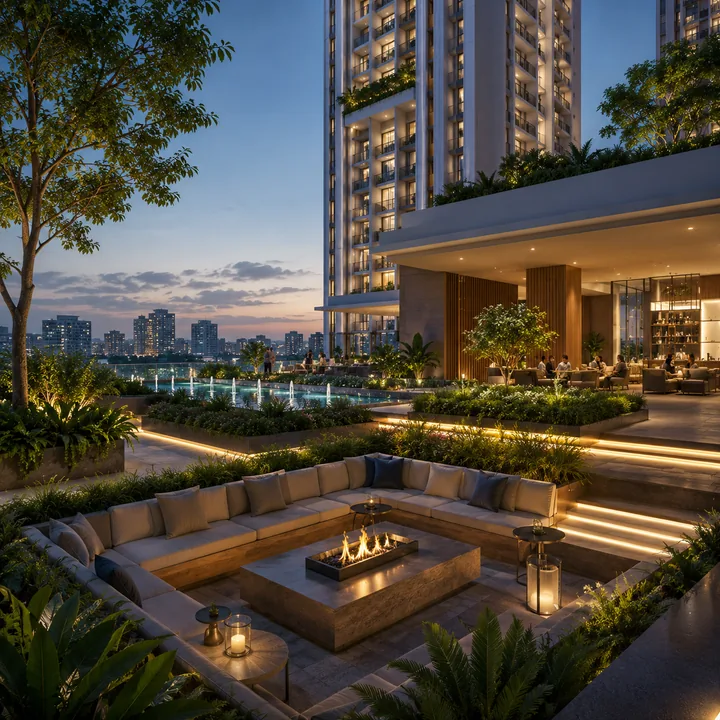
Amenity spaces
The clubhouse frontage opens onto the amenity deck, housing the gymnasium and fitness studio, indoor games, a multipurpose hall and lounge spaces - designed as a place residents use daily and gather in the evenings.
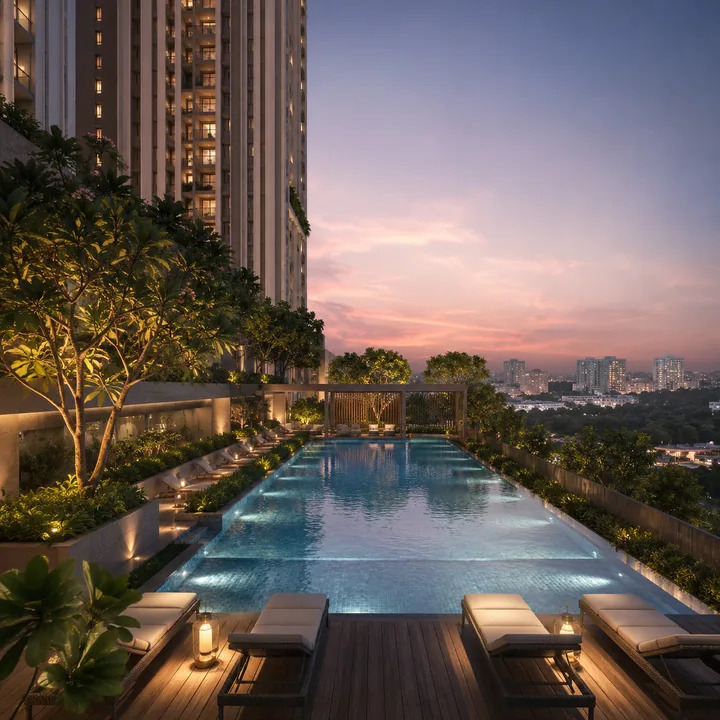
Swimming pool
A resort-style pool with a deck, a separate children's pool and shaded loungers, set within planting so that swimmers look out over greenery rather than concrete.
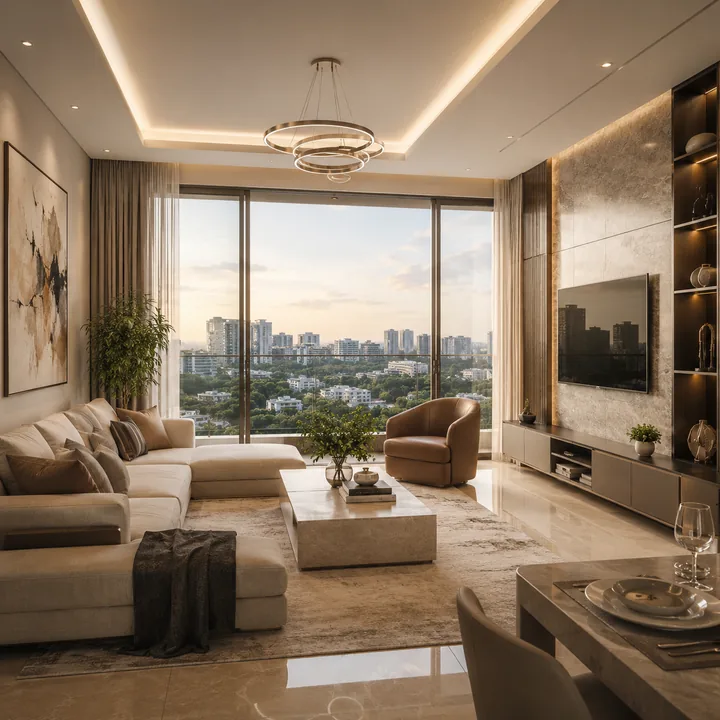
Living-room interior
Living-dining spaces with vitrified-tile flooring, large windows and balcony access framing the Whitefield views; on the upper floors the balconies open onto unobstructed, long-range views across East Bengaluru and the ITPL skyline.
A practical note on how to read pre-launch concept imagery. These six frames render the design intent and the specification standard Arvind SmartSpaces builds to, rather than photographs of a completed building, because Arvind Nallurahalli is at its pre-launch design and approvals stage. That distinction matters in two ways. First, the finishes shown - the exterior cladding palette, the lobby material choices, the pool-deck detailing, the interior flooring - are indicative of the design intent but are subject to the final specification confirmed at Karnataka RERA registration and at the agreement-to-sale annexures. Second, the landscape shown is the mature landscape: full canopy, established planting and finished surfaces. The reality at handover, targeted for December 2029, will look younger and lighter, filling in over the years that follow.
What to look for in each frame
Frame one - the aerial and campus view. The signature image is the aerial: two slender high-rises rising from a green, landscaped podium on a compact 4.18-acre plot, set against the wider Whitefield skyline and the ITPL cluster beyond. From above, the master plan's defining choice is immediately legible - the towers occupy only a small share of the ground, and the balance is open landscape, walking loops and the amenity deck. The campus reads as a garden with two towers in it, rather than a plot packed with buildings. The single controlled gateway, the tree-lined perimeter and the central court all frame the low-density character that distinguishes the project within a dense corridor.
Frame two - the tower exterior and facade. Up close, the towers present a contemporary elevation designed for Whitefield's premium high-rise vocabulary: a composition of glass, textured render and vertical fins that gives the buildings a slender, articulated profile. The B+G+26/28-floor height lifts the upper homes clear of the surrounding built fabric, and the facade treatment - balconies, recesses and a considered material palette - avoids the flat, repetitive look of lesser towers. Corner and view-facing apartments are expressed on the elevation, and the crown of each tower is designed as a recognisable skyline marker for the Nallurahalli address.
Frame three - the arrival and lobby. Residents and visitors arrive through a landscaped, controlled gateway into a porte-cochere drop-off at the base of each tower. The arrival lobby is envisioned as a double-height, air-conditioned space with a concierge desk, lounge seating and a material palette of stone, timber and warm lighting - the first signal of the project's premium positioning. Weather-protected connections link the lobby to the lift cores, the parking levels and the amenity deck, so a resident can move from car to home entirely within the building envelope.
Frame four - the amenity spaces. Beyond the pool, the amenity programme spans the indoor and outdoor offering: the gymnasium with its equipment and studio, the indoor games room, the multipurpose and banquet hall dressed for a resident event, a co-working / business lounge for the corridor's hybrid workers, the yoga and meditation space, and the children's indoor play area. Each is specified to the premium standard - quality finishes, good natural light where possible, and generous proportions for a roughly 350-400-home community. The compact two-tower format keeps the resident-to-amenity ratio favourable, so the deck is a place residents use daily rather than a rarely-visited formality.
Frame five - the swimming pool. The visual centrepiece of the amenity deck is the swimming pool - a resort-style pool with a deck, a separate children's pool and shaded loungers - set within planting so that swimmers look out over greenery rather than concrete. Reading the pool render, note that it sits on the landscaped podium at the heart of the community's shared life, with the clubhouse frontage opening directly onto the deck. The separate children's pool means families with young children are not sharing the main pool, and the shaded loungers signal a deck sized for daily, casual use across the professional-and-family community the project targets.
Frame six - the living-room interior. The homes are designed to the premium apartment standard Arvind SmartSpaces builds to. The interior frame shows living-dining spaces with vitrified-tile flooring, large windows and balcony access framing the Whitefield views. Reading the interior, note the proportion of glazing to wall (which signals the daylight strategy drawn from the widely-spaced tower layout), the depth of the living-dining volume, and the balcony orientation. On the upper floors, the balconies open onto unobstructed, long-range views across East Bengaluru and the ITPL skyline - one of the tangible rewards of the tall, low-density tower format. Final finishes will follow the approved specification annexure.
Landscape, homes and the low-density dividend
The landscape is a full third character in the project, not a garnish. The ground plane is threaded with a continuous walking and jogging loop, native-species planting that stays green with minimal irrigation, shaded seating nodes, and a central court between the towers. Children's play zones and an outdoor-fitness area are set into the landscape within safe reach of both towers. Because cars are parked below and at grade, the resident moves through a traffic-calmed, green environment - the visual and experiential payoff of the low-density master plan.
Inside, the kitchen is where a home is judged in daily use. Picture a modular kitchen with a granite or quartz counter, a stainless-steel sink, and the appliance and storage provision a working family needs, opening to a dedicated utility and wash area that keeps laundry and service functions out of the living space. Good natural light and ventilation, drawn from the widely-spaced tower layout, keep the kitchen fresh - a real benefit over the internal, borrowed-light kitchens of denser schemes. The bedrooms are sized for real furniture rather than token dimensions - a master with an en-suite bath and wardrobe provision, and further bedrooms with good light and storage. The bathrooms are finished to the premium standard: branded CP fittings and sanitaryware, quality wall and floor tiling, wall-hung WCs and considered layouts. In the 3 BHK homes, the master suite offers the volume for a walk-in wardrobe and a generous bath.
Views, evening character and reading construction progress
One of the least-discussed but most valuable features of a tall, low-density tower is the view it commands. On a corridor as built-up as Whitefield, height buys sightlines - and Arvind Nallurahalli's B+G+26/28-floor towers place a large share of the homes well above the surrounding roofline. From the upper floors, residents look out over the ITPL cluster, the green of the Whitefield fabric and, on clear evenings, a wide eastern horizon. Because the two towers are widely spaced on the 4.18-acre plot, the window-to-window overlooking that plagues denser schemes is largely avoided, so the views are of the outside world rather than a neighbour's balcony. A project also reads differently after dark: the illuminated tower crowns mark the Nallurahalli skyline; the amenity deck and pool are lit for evening use; and the landscaped court, softly lit along its walking loop, becomes a place to unwind. Warm lobby lighting and the glow of occupied homes give the campus a lived-in, community feel rather than the stark look of an empty new build - the community as residents will most often experience it, in the hours around the working day.
As a pre-launch project acquired outright by Arvind SmartSpaces in December 2025, Arvind Nallurahalli is at the design and approvals stage, with Karnataka RERA registration in process and possession targeted for December 2029. Buyers following construction will be able to track the standard milestones over the build cycle - excavation and basement, the structural rise of the two towers, facade and MEP, amenity fit-out, and finishing - which a listed developer typically discloses through its investor and project channels. Progress images will be published as the site advances, and buyers who have booked should cross-reference the milestones against the Karnataka RERA quarterly progress reports filed on the regulator portal.
See the launch creative
The full official visual set - interior renders, floor plans and price guidance - follows the launch. Use the contact form and an Arvind SmartSpaces associate will share the renders and the master plan for Arvind Nallurahalli.
Contact salesArvind Nallurahalli FAQ
Are these the final renders for Arvind Nallurahalli?
No. These are pre-launch concept frames that render the design intent and the specification standard Arvind SmartSpaces builds to. Final exterior finishes, interior materials, clubhouse design and landscape detailing publish in the launch-event brochure and follow the Karnataka RERA-registered drawings.
What does the Arvind Nallurahalli amenity deck look like?
The amenity deck sits on the landscaped podium and is anchored by the clubhouse. Its visual centrepiece is a resort-style swimming pool with a deck, a separate children's pool and shaded loungers set within planting, with the clubhouse frontage opening onto the deck to house the gymnasium, indoor games, a multipurpose hall and lounge spaces.
Does Arvind Nallurahalli have a swimming pool?
Yes. The gallery shows a resort-style swimming pool with a deck, a separate children's pool and shaded loungers, set within planting so that swimmers look out over greenery rather than concrete. The pool is part of the amenity deck on the landscaped podium.
What views do the upper-floor homes at Arvind Nallurahalli command?
The B+G+26/28-floor towers place a large share of the homes well above the surrounding Whitefield roofline, so from the upper floors residents look out over the ITPL cluster and a wide eastern horizon. Because the two towers are widely spaced on the 4.18-acre plot, window-to-window overlooking is largely avoided and the views are of the outside world rather than a neighbour's balcony.
When do the official renders for Arvind Nallurahalli release?
The formal renders, floor plans and price guidance follow the launch. To be among the first to receive the official visual set and the master plan, use the contact form on this microsite and an Arvind SmartSpaces associate will share them.