
Arvind Nallurahalli Floor Plans
Two apartment configurations - 2 BHK (1,100-1,250 sq ft) and 3 BHK (1,500-1,800 sq ft) - across roughly 350-400 homes in two towers of B+G+26/28 floors on a 4.18-acre parcel at Nallurahalli, Whitefield. The 2 BHK homes are guided from about Rs 1.55 Cr and the 3 BHK homes from about Rs 2.55 Cr. This page sets out the configuration overview, a per-type deep dive, guidance on carpet versus super-built-up area, and space-planning and fit-out expectations. In the same Bengaluru shortlist, Arvind Sylva helps readers think beyond unit size and ask whether the format actually supports the routine they are buying for.
Configuration overview
Both configurations sit within the premium Whitefield high-rise band. Final carpet areas, the exact unit mix per tower, floor-rise and view premiums, and the definitive cost sheet are confirmed at the formal launch on receipt of the Karnataka RERA registration.
| Configuration | Size range | Guided price (from) | Derived rate | Ideal buyer |
|---|---|---|---|---|
| 2 BHK | 1,100-1,250 sq ft | ~Rs 1.55 Cr | ~Rs 13,000-14,000 / sq ft | Professional couples, first-time buyers, investors |
| 3 BHK | 1,500-1,800 sq ft | ~Rs 2.55 Cr | ~Rs 14,000-14,500 / sq ft | Families, senior professionals, upgraders |
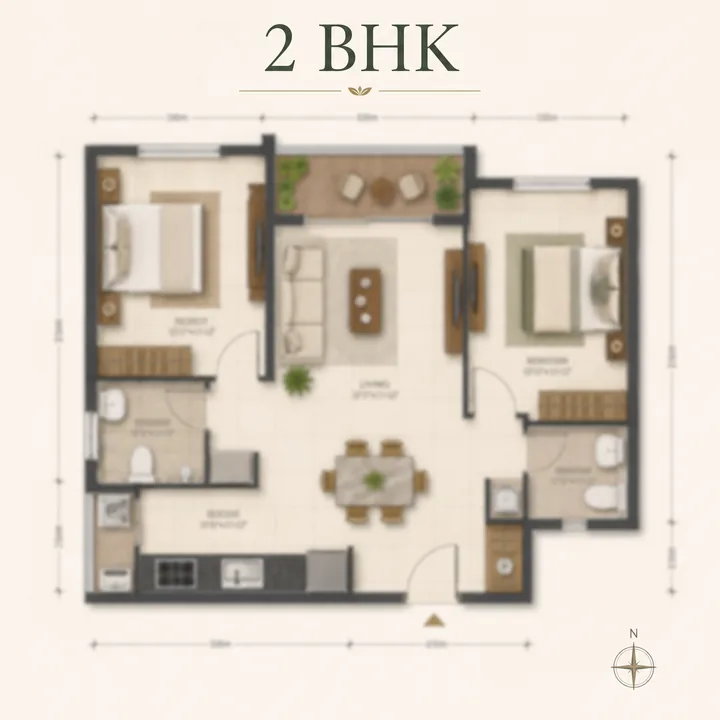
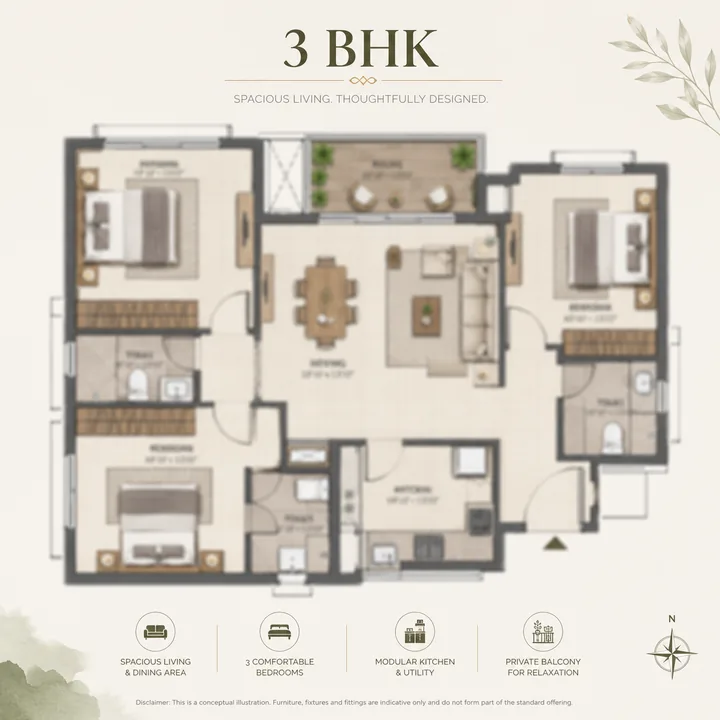
2 BHK - the Whitefield workhorse (1,100-1,250 sq ft)
The 2 BHK at Arvind Nallurahalli is the corridor's most liquid format, and at 1,100-1,250 sq ft it is generously sized for the category. These homes are built for Whitefield's core buyer: the dual-income professional couple who works in or around ITPL, Sigma or the EPIP Zone and wants ownership at a walk-to-work address without stretching to a 3 BHK budget.
A well-planned 2 BHK of this size typically delivers:
- A combined living-dining volume that reads as a single, light-filled social space.
- Two bedrooms - a master with an attached bath and a second bedroom - both sized for real furniture rather than token dimensions.
- A separate, efficient kitchen with a utility/wash area, keeping service functions out of the living space.
- A balcony extending the living room, capturing light and, on the upper floors, long views across East Bengaluru.
- Two bathrooms, with the master en-suite and a common bath serving the second bedroom and guests.
For investors, the 2 BHK is the sweet spot: Whitefield has one of Bengaluru's deepest 2 BHK rental markets, continuously fed by tech-sector hiring, and a well-located 2 BHK at Arvind Nallurahalli should let quickly and hold occupancy through cycles.
3 BHK - the family home (1,500-1,800 sq ft)
The 3 BHK is the family and end-user configuration, spanning 1,500-1,800 sq ft. It is aimed at buyers who intend to live in the home for the long term - families raising children in Whitefield's dense schooling ecosystem, senior tech professionals, and couples upgrading from a 2 BHK within the same corridor.
A 3 BHK of this size typically offers:
- A large living-dining area able to host extended family and entertain comfortably.
- Three bedrooms - a master suite with an attached bath and walk-in provision, and two further bedrooms.
- Two to three bathrooms, structured so the master is en-suite and the remaining bedrooms share or have dedicated baths.
- A larger kitchen with a full utility area, and in the bigger layouts, space for a study or home office - increasingly essential in Whitefield's hybrid-work culture.
- Balconies off the living room and often a bedroom, extending the home outward and framing views.
The 3 BHK is the configuration for buyers who want to put down roots close to the parks, schools and hospitals they already use, in a low-density community rather than a crowded high-rise.
Carpet vs super-built-up area - what you are buying
Indian apartment pricing has historically been quoted on super-built-up area (SBA) - the carpet area plus a share of common spaces (lobbies, staircases, lift cores) and, sometimes, a loading factor. Under RERA, developers are required to disclose and transact on carpet area - the actual usable floor area within the walls of the home. The size ranges quoted here (1,100-1,250 sq ft for the 2 BHK, 1,500-1,800 sq ft for the 3 BHK) are indicative saleable-area figures pending the launch cost sheet; the RERA-declared carpet area for each unit will be confirmed at launch and printed on the agreement. A buyer should always read the carpet-to-saleable ratio and compare the carpet number across projects, since that is the space they actually live in. Arvind Nallurahalli's homes are designed for efficient layouts with a healthy carpet ratio, minimising wasted circulation space.
Ground-floor and basement infrastructure
Below and around the towers, the project provides the infrastructure that supports daily living: basement and stilt car parking with lift access to each tower, arrival lobbies at the base of each tower, the amenity deck and clubhouse on the podium, and the utility plant (STP, RWH, transformer and DG yards). Residents move from their car to their home entirely within the secure, weather-protected building envelope - a meaningful convenience through Bengaluru's monsoon.
Space-planning guidance
For buyers weighing 2 BHK versus 3 BHK, the decision usually turns on household size and horizon. A couple or a small family with an investment or short-hold view is best served by the 2 BHK - lower entry price, deepest rental demand, easiest resale. A family planning to settle for years, needing a study or a room for parents, should size up to the 3 BHK, where the extra room and the larger living volume pay off daily. On floor selection, higher floors command a floor-rise premium but reward it with better light, quieter interiors and longer views over the low-rise Whitefield fabric; mid-floors balance price and outlook. View-facing units toward the open landscape or the ITPL skyline carry a premium over inward-facing homes.
Fit-out specifications
Arvind Nallurahalli is expected to be handed over to Arvind SmartSpaces' premium apartment specification:
- Flooring - vitrified tiles across living, dining and bedrooms; anti-skid tiles in bathrooms and balconies.
- Kitchen - provision for a modular kitchen with granite/quartz counter, stainless-steel sink, and utility connections.
- Bathrooms - branded CP fittings and sanitaryware, wall-hung WCs, and quality wall and floor tiling.
- Doors and windows - engineered/hardwood-frame main door, uPVC or powder-coated aluminium windows.
- Electrical - concealed copper wiring, modular switches, adequate points, and AC provision in living and bedrooms.
- Security - video door phone, intercom to security, and CCTV coverage of common areas.
- Backup - 100% common-area power backup and per-home backup provision; high-speed passenger and service elevators.
Vastu and orientation
Many Bengaluru buyers weigh Vastu and orientation when choosing a unit, and a two-tower layout on a generous plot gives Arvind Nallurahalli room to offer a spread of facings. East- and north-facing homes - traditionally favoured - are typically available across both towers, alongside west and south facings that often carry a lower premium while still delivering good light and views. Corner units enjoy light on two sides and are usually the most sought-after within each floor plate. Because the towers are widely spaced, most units get genuine, unobstructed light rather than borrowed light across a narrow gap. Buyers with a specific Vastu or orientation requirement should flag it early, as preferred-facing inventory in a curated ~350-400-unit project moves quickly at launch.
Storage, utility and everyday practicality
Beyond the headline room count, the practical liveability of a home turns on its utility spaces - and these homes are planned with that in mind. Each apartment includes a dedicated utility / wash area off the kitchen that keeps laundry and service functions out of the living space, provision for adequate wardrobe and storage in the bedrooms, and a kitchen sized for a full modular fit-out with counter and appliance space. The 3 BHK layouts, in particular, offer the volume for a study nook or home office and for the extra storage a family accumulates over years. This attention to everyday practicality - not just the bedroom count - is what separates a home a family can settle into from one they quickly outgrow.
Choosing the right home
For most buyers the decision reduces to three questions: how many people will live here, for how long, and is this a home or an investment. A couple or small family with an investment or medium-hold view is best served by the efficient, highly rentable 2 BHK. A family planning to settle for the long term, needing a study and room to grow, should size up to the 3 BHK. On floor and facing, higher and view-facing units cost more but reward it in light, quiet and resale; mid-floor, well-oriented homes offer the best balance of price and living quality. Whichever configuration fits, the underlying advantages are shared across every unit: a walk-to-work Whitefield address, a low-density community, and a premium, listed-developer specification.
Final specifications, the RERA carpet areas, the unit mix and the definitive floor plates are confirmed at launch. To receive the current floor plans and price guidance for your preferred configuration, use the contact form on this microsite, and an Arvind SmartSpaces associate will share the plates and cost sheet for your chosen home.
Want the floor-plate pack?
Detailed floor plates, the RERA carpet areas and the per-floor unit mix publish at the formal launch. Ask the on-site team for the latest pre-launch plans and cost sheet.
Contact salesArvind Nallurahalli FAQ
What floor plans are available at Arvind Nallurahalli?
Two configurations: 2 BHK apartments of 1,100-1,250 sq ft and 3 BHK apartments of 1,500-1,800 sq ft, across roughly 350-400 units in two towers of B+G+26/28 floors. The exact unit mix per tower, floor-rise and view premiums, and the definitive cost sheet are confirmed at the formal launch on receipt of the Karnataka RERA registration.
What is the carpet area for the apartments at Arvind Nallurahalli?
The 1,100-1,250 sq ft (2 BHK) and 1,500-1,800 sq ft (3 BHK) figures quoted here are indicative saleable-area references pending the launch cost sheet. Under RERA, the developer discloses and transacts on carpet area - the usable floor area within the walls of the home - which is confirmed at launch and printed on the agreement. Buyers should compare the carpet number across projects, since that is the space they actually live in.
Should I buy the 2 BHK or the 3 BHK at Arvind Nallurahalli?
The decision usually turns on household size and horizon. A couple or a small family with an investment or short-hold view is best served by the 2 BHK - lower entry price, deepest rental demand, easiest resale. A family planning to settle for years, needing a study or a room for parents, should size up to the 3 BHK, where the extra room and the larger living volume pay off daily.
Does Arvind Nallurahalli offer 1 BHK or 4 BHK homes?
No. Arvind Nallurahalli carries only two configurations - 2 BHK (1,100-1,250 sq ft) and 3 BHK (1,500-1,800 sq ft). There are no 1 BHK or 4 BHK formats. This keeps the resident profile consistent for end-use and resale within a curated community of roughly 350-400 units.
What is the fit-out specification for Arvind Nallurahalli apartments?
Arvind Nallurahalli is expected to be handed over to Arvind SmartSpaces' premium apartment specification - vitrified flooring across living, dining and bedrooms with anti-skid tiles in bathrooms and balconies, modular kitchen provision with a granite or quartz counter, branded CP fittings and sanitaryware, engineered or hardwood-frame doors with uPVC or powder-coated aluminium windows, concealed copper wiring with AC provision, video door phone and CCTV security, and 100% common-area power backup with high-speed elevators. Final specifications are confirmed at launch.
Are east- and north-facing units available at Arvind Nallurahalli?
Yes. The two-tower layout on a generous 4.18-acre plot gives Arvind Nallurahalli room to offer a spread of facings, and east- and north-facing homes - traditionally favoured on Vastu - are typically available across both towers, alongside west and south facings. Because the towers are widely spaced, most units get genuine, unobstructed light. Buyers with a specific Vastu or orientation requirement should flag it early, as preferred-facing inventory in a ~350-400-unit project moves quickly at launch.